


Master Land and Planning Ltd have secured planning permission for the ‘demolition of existing bungalow, subdivision of existing plot and erection of 4no. dwellings with parking and private amenity space’ at Vermoor, West Moors Road, Three Legged Cross.
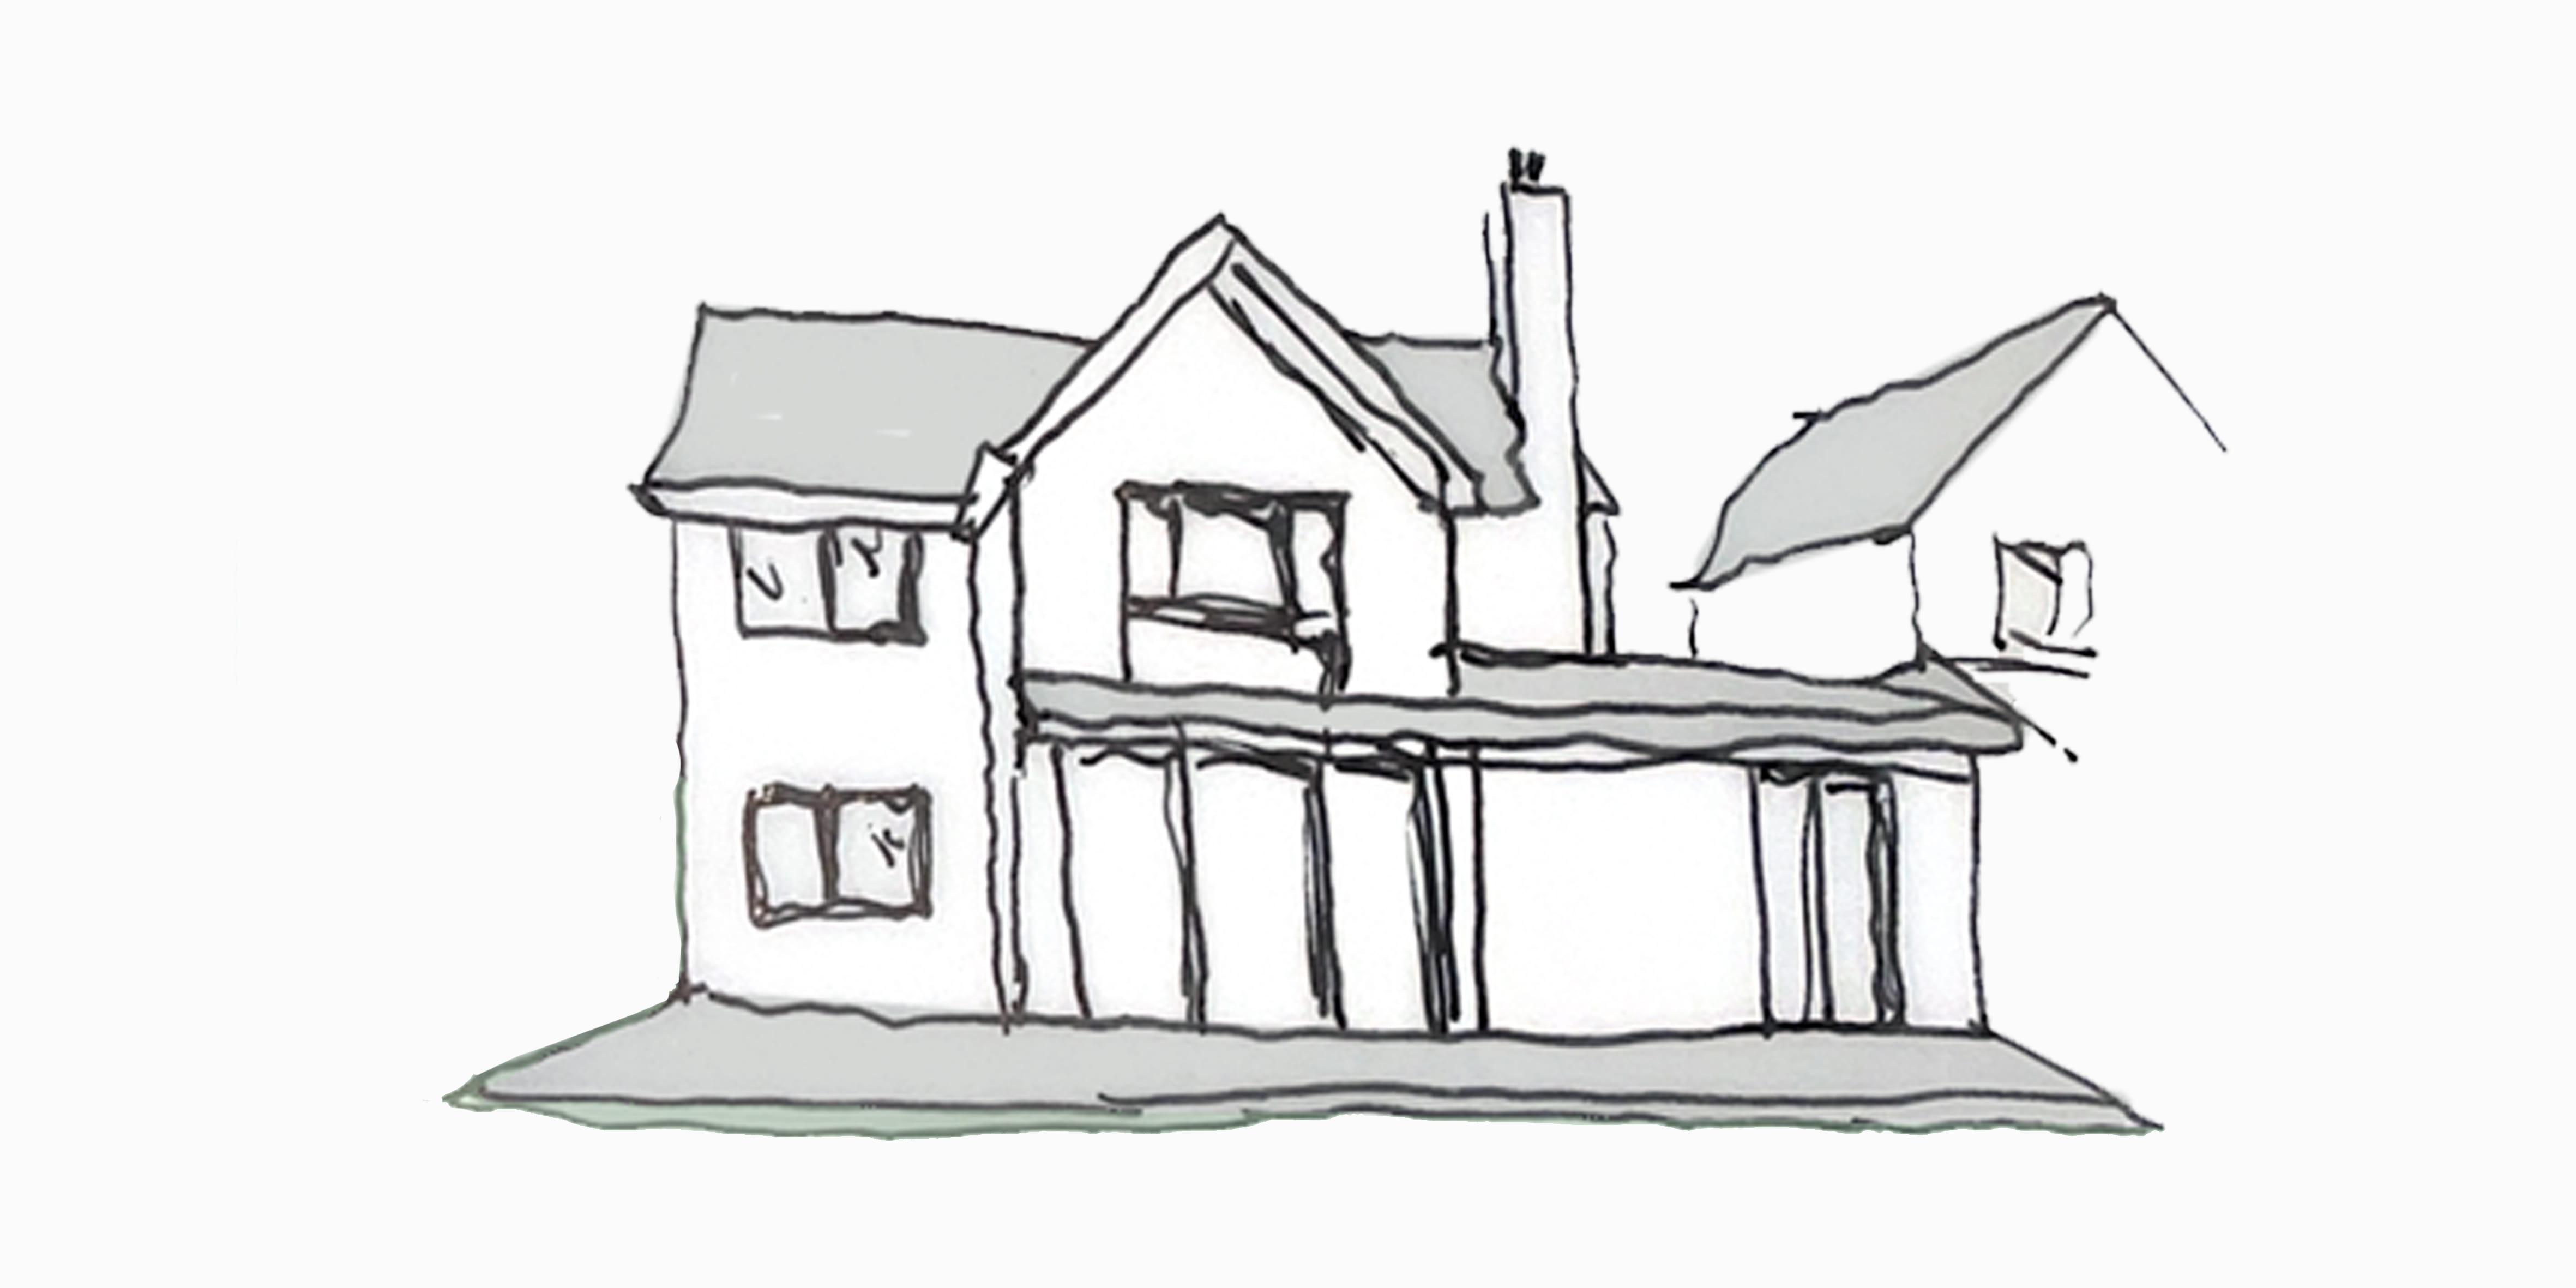
The proposed design comprises two detached and two semi-detached dwellings with accommodation over two floors. Each dwelling incorporates an open plan kitchen/living/diner, a snug, and WC on the ground floor with 3-bedrooms and a family bathroom on the first floor. The design incorporates contemporary materials including the use of red rick, render, and timber boarding to the façade.
The planning process involved some setbacks, which resulted in further evaluation of groundwater monitoring by boreholes to assess whether the site was at risk of groundwater flooding. The monitoring showed confined groundwater levels and no flood risk. We were able to establish that no Sequential Test was required. A condition enabled a detailed surface water management plan to be submitted before commencement.
Overall, the scheme was approved following the resolution of the technical issues and the overall benefits to boosting housing land supply in the former East Dorset District area. The application was approved under delegated powers.
Project Team
- Marlow Architects – Architecture
- Condon Drew Associates – Flood Risk & Drainage
- ABR Ecology – Ecological Assessment
- G Tree Limited – Tree Survey








You must be logged in to post a comment.